
Address
334 Crosswinds Drive, PALM HARBOR, FL
Price
$ 398,000
Property Attributes
- MLS#TB8497379
- TypeSingle Family
- Listing Status Active
- CountyPinellas
- CityPALM HARBOR
- AreaPalm Harbor
- NeighborhoodBAYWOOD VILLAGE
- Zip34683
- StyleTraditional
- Year Built1984
- Taxes$ 4708
- Price$ 398,000
- Bedrooms3
- Full Bathrooms2
- Half Bathrooms0
- Sqr Footage1656
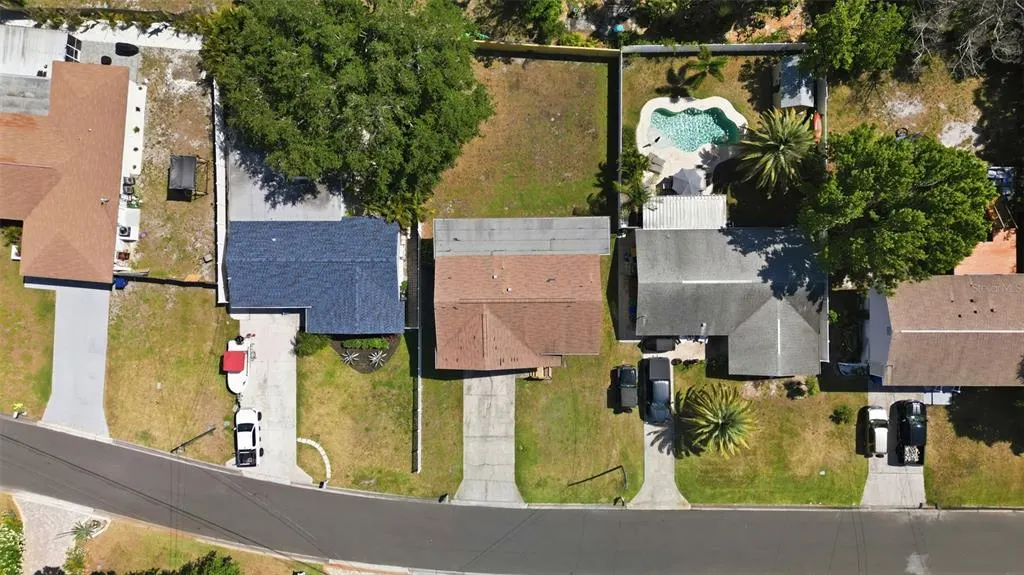
- Lot Size0.17 Acres
Data Source:
Stellar MLS
Property Description
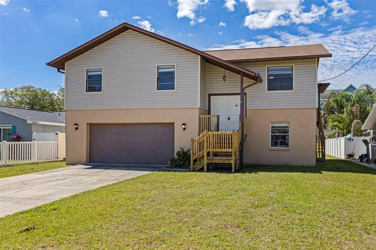
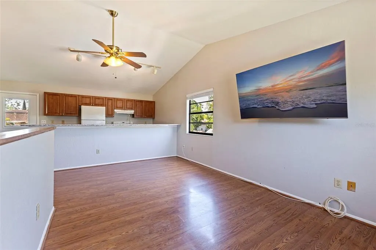
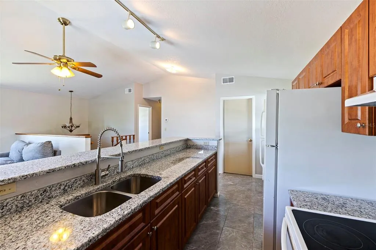
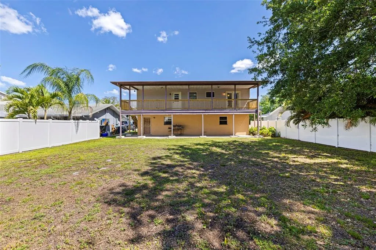
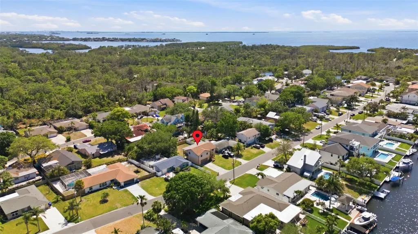
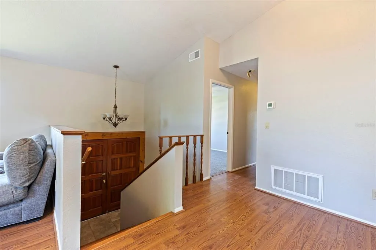
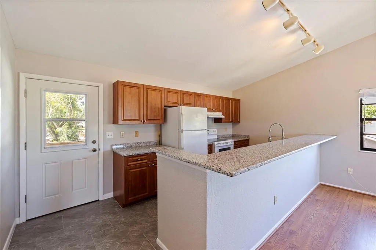
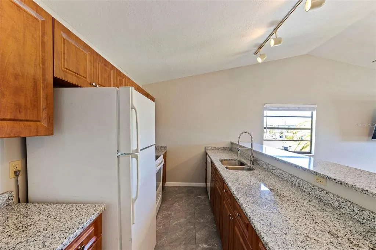
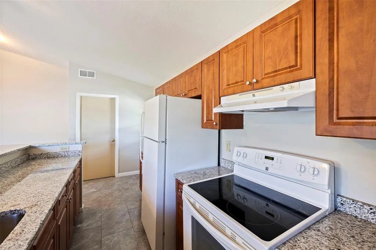
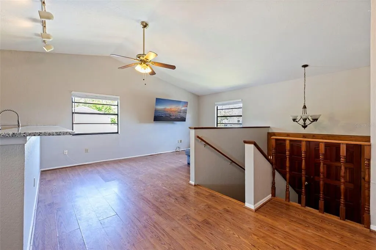
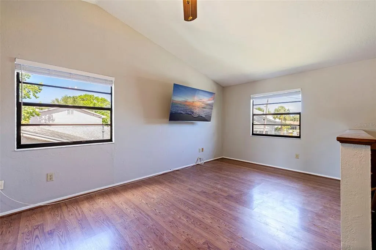
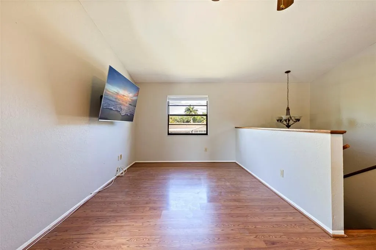
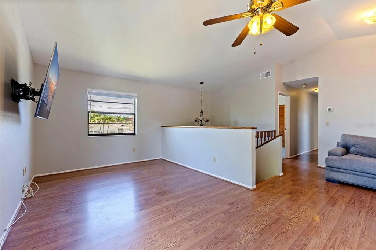
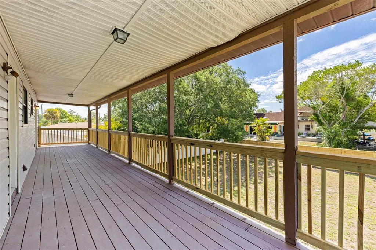
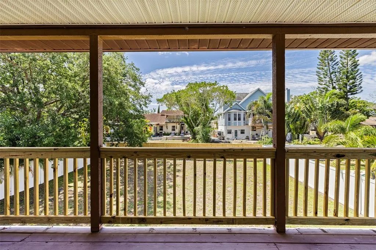
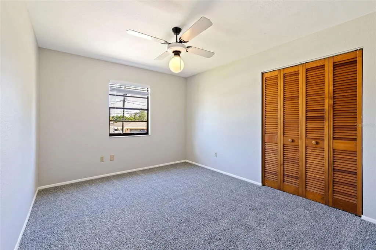
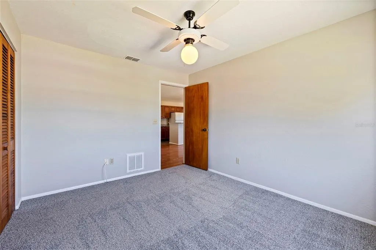
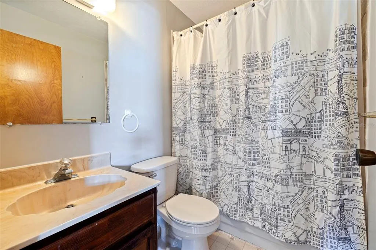
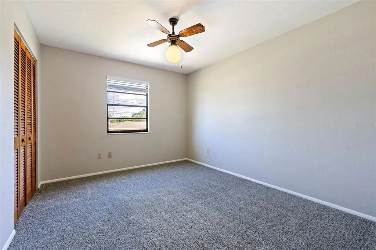
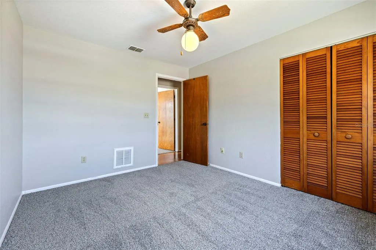
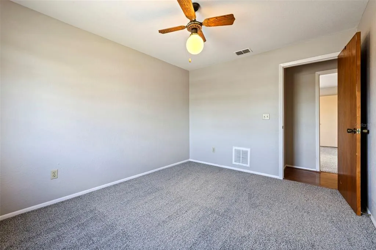
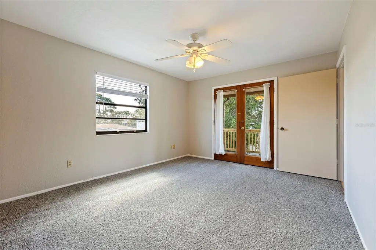
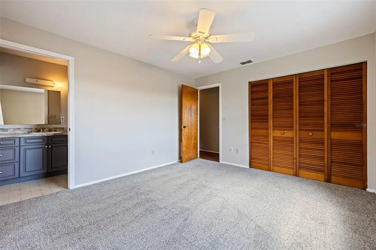
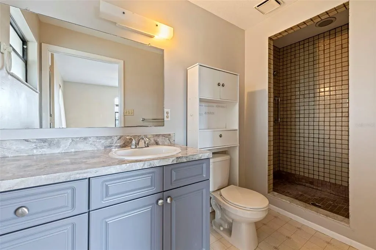
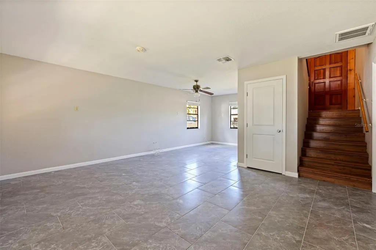
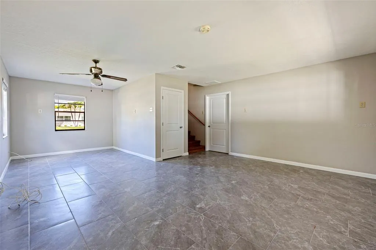
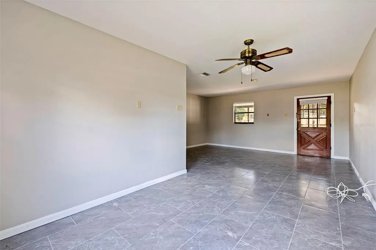
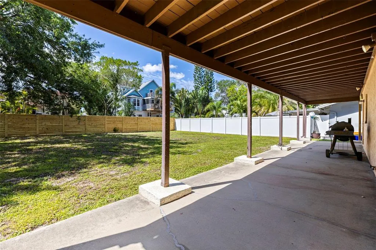
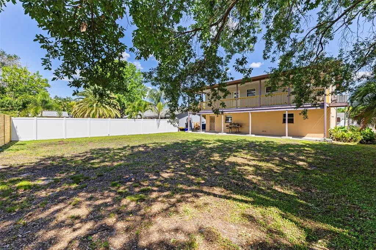
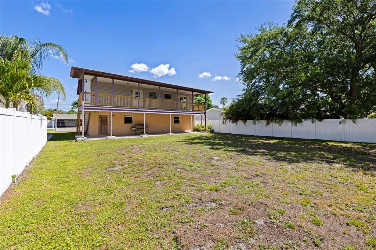
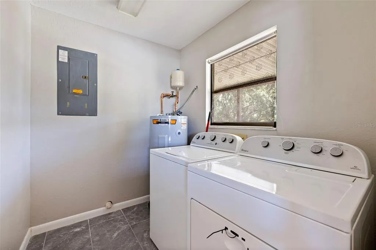
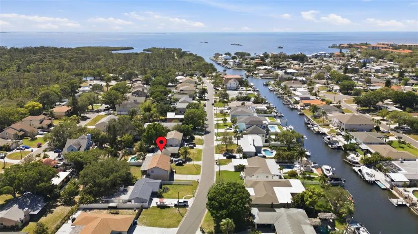
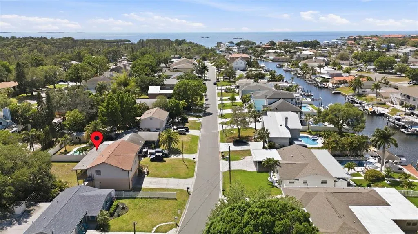
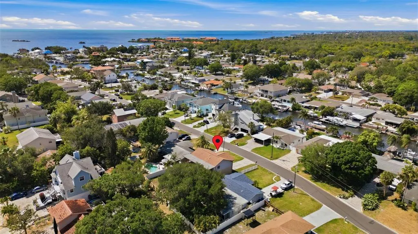
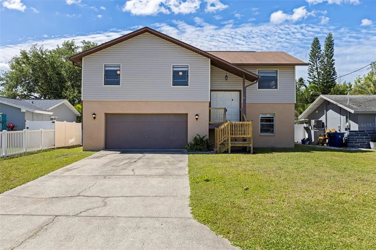
Discover space, flexibility, and value in this move-in ready Palm Harbor home with no HOA and a BRAND NEW ROOF being installed for its next owner. Offering 3 bedrooms, 2 baths, a 2-car garage, and 1,656 heated square feet, this two-story home combines a versatile floor plan, fresh updates, generous outdoor living, and plenty of room to make it your own. Freshly painted throughout with new carpet in the bedrooms, it is ready for its next chapter. Enter the home and head upstairs to the main living level, where an open-concept kitchen and living area creates a comfortable space for everyday life and entertaining. The kitchen features granite countertops, a breakfast bar, and ample workspace, with an easy flow into the main living area. All three bedrooms are located on the second level, including the primary suite with a private en-suite bath. Downstairs, a spacious bonus room offers even more flexibility and opens directly to the covered patio and backyard. Whether you envision a home office, fitness room, playroom, media room, or additional gathering space, this layout can easily adapt to today's lifestyle. Outdoor living is another highlight of the home. Enjoy morning coffee or evening sunsets from the expansive second-story balcony, then head downstairs to the covered patio overlooking the spacious backyard. The fully fenced yard, complete with a new fence, offers privacy, room to play, and plenty of potential to create your ideal outdoor retreat. Located in the heart of Palm Harbor, the home puts some of the area's most loved destinations within easy reach. Downtown Palm Harbor is less than six miles away, while charming downtown Dunedin, Honeymoon Island, Wall Springs Park, local restaurants, shopping, and everyday conveniences are all just a short drive away. With a NEW ROOF, fresh interior updates, a flexible floor plan, abundant outdoor space, no HOA, and a convenient Palm Harbor location, this home offers an exceptional opportunity to settle in and make it your own.
| Price History | |
|---|---|
| 4/24/2026 | Listed $425,000 |
| 6/5/2026 | 6$398,000 |
General Features
| Sewer | Public Sewer |
|---|---|
| Heating | Central,Electric |
| Cooling | Central Air |
| Utilities | Public,Sewer Connected,Water Connected |
| Roof | Shingle |
| Appliances | Dishwasher,Dryer,Microwave,Refrigerator,Washer |
| Zoning | R-3 |
| Garage Spaces | 2 |
| Patio/Porch Features | Covered,Porch,Rear Porch |
| Architectural Style | Traditional |
| Construction Materials | Stucco,Wood Frame |
| Pets Allowed | Yes |
| Year Built | 1984 |
| Levels | Two |
| Property Subtype | Single Family Residence |
| Tax Year | 2025 |
| Ownership | Fee Simple |
| County | Pinellas |
| New Construction | false |
| Property Type | Residential |
| Attached Garage | true |
| Subdivision Name | BAYWOOD VILLAGE |
| Facing Direction | North |
| Garage Y/N | true |
| Total Rooms | 5 |
| Full Baths | 2 |
| Status | Active |
| Directions | From US Hwy 19 N turn left onto E Klosterman Rd, turn left onto Palm Harbor Blvd, turn right onto Westwinds Dr, turn left onto Crosswinds Dr, destination will be on the right. |
| City | PALM HARBOR |
| Senior Community Y/N | false |
| MLS Area | 34683 - Palm Harbor |
| Lot Size Units | Square Feet |
| Lot Size Square Feet | 7331 |
| Carport Y/N | false |
| Listing Terms | Cash,Conventional,FHA,VA Loan |
| Land Lease Y/N | false |
| Tax Annual Amount | 4708 |
| Property Condition | Completed |
| Additional Parcels Y/N | false |
| Lease Considered Y/N | true |
| Virtual Tour | https://ab3-visuals.aryeo.com/sites/rbvxgyao/unbranded |
| Building Area Units | Square Feet |
| Living Area Units | Square Feet |
| Standard Status | Active |
| Occupancy Type | Owner |
| Tax Lot | 52 |
| Legal Description | BAYWOOD VILLAGE SEC 2 LOT 52 |
| Minimum Lease | No Minimum |
| Water Access Y/N | false |
| Water View Y/N | false |
| Flood Zone Code | AE |
| In Law Suite YN | false |
Interior Features
| Interior Amenities | Ceiling Fan(s),Kitchen/Family Room Combo,PrimaryBedroom Upstairs,Thermostat |
|---|---|
| Flooring | Carpet,Laminate,Linoleum,Tile |
| Furnished Y/N | Unfurnished |
| Air Conditioning Y/N | true |
| Heating Y/N | true |
| Fireplace Y/N | false |
| Laundry Features | Inside,Laundry Room,Upper Level |
| Total Bedrooms | 3 |
| LivingAreaSource | Public Records |
| Total Baths | 2 |
Exterior Features
| Exterior Amenities | Other |
|---|---|
| Water Source | Public |
| Lot Size Area | 7331 |
| Foundation Details | Slab |
| Building Area Total | 3140 |
| Lot Size Acres | 0.17 |
| Road Surface Type | Paved |
| Private Pool | false |
| Waterfront Y/N | false |
| Covered Spaces | 2 |
Amenities
- Foreclosure
- Views
- Short Sale
- New Construction
- Adult 55+
- Lease To Own
- No HOA Fees
- Furnished
- Primary On Main
- Air Conditioning
- Seller Finance
- Green
- Fixer Upper
- Horse
- Golf
- Fireplace
- Deck
- Garage
- Basement
- Pool
Property vs Single Family Average in 34683
Price
Taxes
Year Built
 Copyright © MFRMLS.com All information deemed reliable but not guaranteed. All properties are subject to prior sale, change or withdrawal. Neither listing broker(s) or information provider(s) shall be responsible for any typographical errors, misinformation, misprints and shall be held totally harmless. Listing(s) information is provided for consumers personal, non-commercial use and may not be used for any purpose other than to identify prospective properties consumers may be interested in purchasing. Information on this site was last updated Last updated on September 20, 2026 1:43 PM UTC The listing information on this page last changed on Last updated on September 20, 2026 1:43 PM UTCd. The data relating to real estate for sale on this website comes in part from the Internet Data Exchange program of MFR MLS.
All information deemed reliable but not guaranteed. All properties are subject to prior sale, change or withdrawal. Neither listing broker(s) or information provider(s) shall be responsible for any typographical errors, misinformation, misprints and shall be held totally harmless. Listing(s) information is provided for consumers personal, non-commercial use and may not be used for any purpose other than to identify prospective properties consumers may be interested in purchasing.
Updated on September 20, 2026 1:43 PM UTC
Copyright © MFRMLS.com All information deemed reliable but not guaranteed. All properties are subject to prior sale, change or withdrawal. Neither listing broker(s) or information provider(s) shall be responsible for any typographical errors, misinformation, misprints and shall be held totally harmless. Listing(s) information is provided for consumers personal, non-commercial use and may not be used for any purpose other than to identify prospective properties consumers may be interested in purchasing. Information on this site was last updated Last updated on September 20, 2026 1:43 PM UTC The listing information on this page last changed on Last updated on September 20, 2026 1:43 PM UTCd. The data relating to real estate for sale on this website comes in part from the Internet Data Exchange program of MFR MLS.
All information deemed reliable but not guaranteed. All properties are subject to prior sale, change or withdrawal. Neither listing broker(s) or information provider(s) shall be responsible for any typographical errors, misinformation, misprints and shall be held totally harmless. Listing(s) information is provided for consumers personal, non-commercial use and may not be used for any purpose other than to identify prospective properties consumers may be interested in purchasing.
Updated on September 20, 2026 1:43 PM UTC
 Copyright Southeast Florida Multiple Listing Service © 2026. Accuracy of listing information is not guaranteed. Listing information is provided for personal consumer, non-commercial use, solely to identify potential properties for potential purchase. All other use is strictly prohibited, is a violation of the terms of use, and may violate federal and state law.
Data Last Updated: September 20, 2026 2:26 PM UTC
Copyright Southeast Florida Multiple Listing Service © 2026. Accuracy of listing information is not guaranteed. Listing information is provided for personal consumer, non-commercial use, solely to identify potential properties for potential purchase. All other use is strictly prohibited, is a violation of the terms of use, and may violate federal and state law.
Data Last Updated: September 20, 2026 2:26 PM UTC
 All information deemed reliable but not guaranteed. All properties are subject to prior sale, change or withdrawal. Neither listing broker(s) or information provider(s) shall be responsible for any typographical errors, misinformation, misprints and shall be held totally harmless. Listing(s) information is provided for consumer's personal, non-commercial use and may not be used for any purpose other than to identify prospective properties consumers may be interested in purchasing. The data relating
