


Address
1501 Kirtley Drive, BRANDON, FL
Price
$ 424,999
Property Attributes
- MLS#TB8542676
- TypeSingle Family
- Listing Status Pending
- CountyHillsborough
- CityBRANDON
- AreaBrandon
- NeighborhoodSTERLING RANCH UNIT 15
- Zip33511
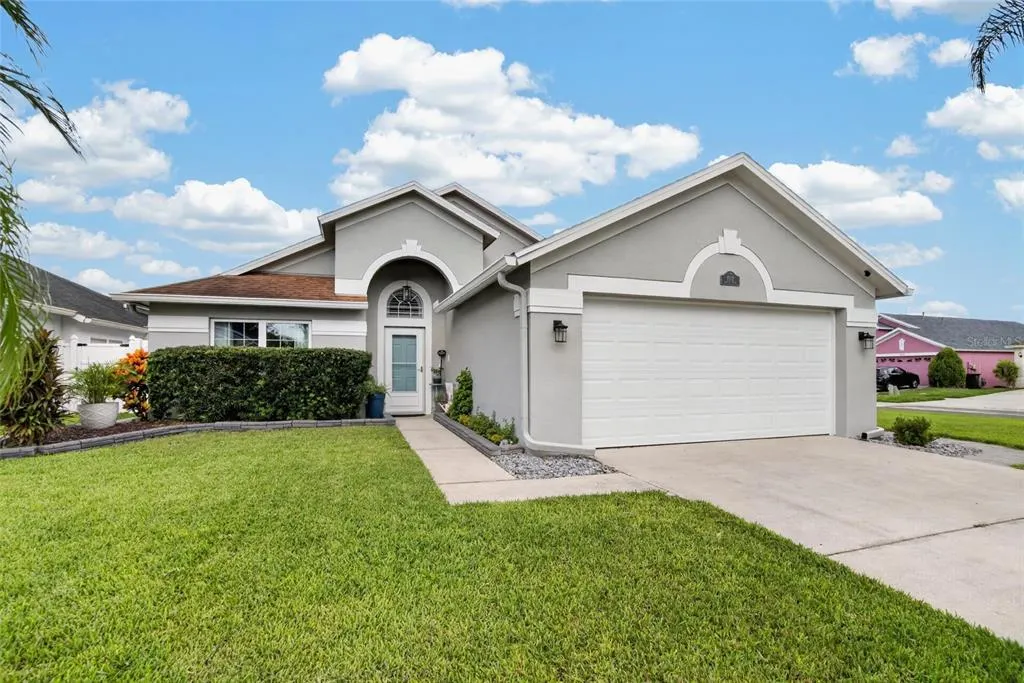
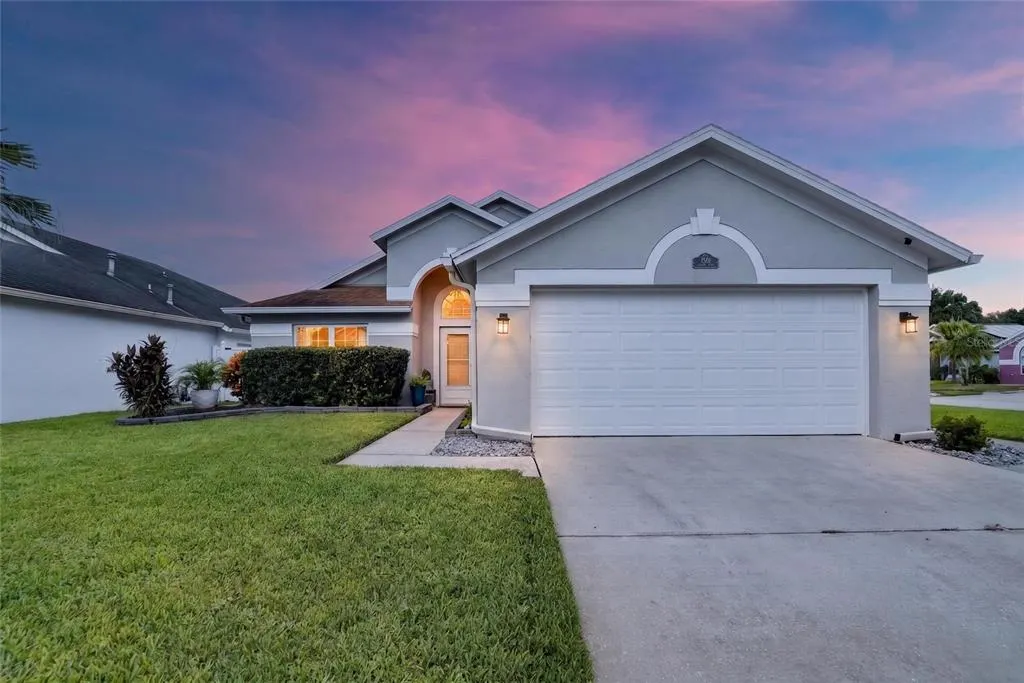
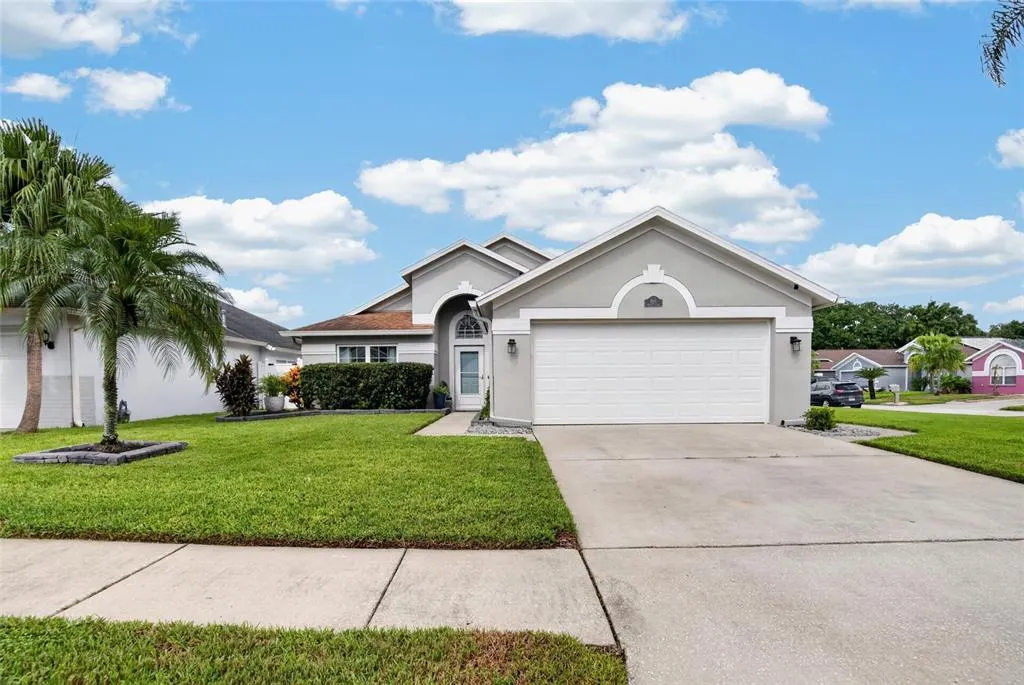
- StyleContemporary
- Year Built1996
- Taxes$ 3223
- Price$ 424,999
- Bedrooms4
- Full Bathrooms2
- Half Bathrooms0
- Sqr Footage1709
- Lot Size0.17 Acres
Data Source:
Stellar MLS
Property Description
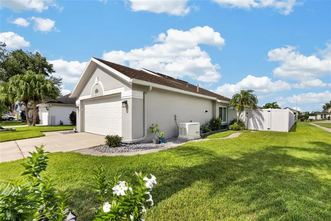
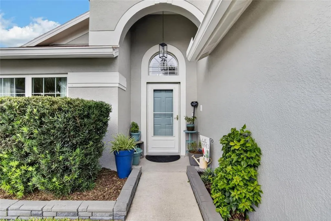
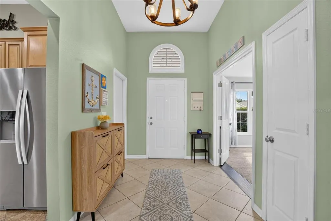
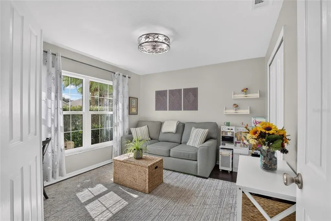
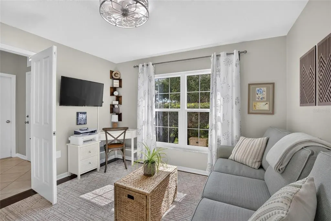
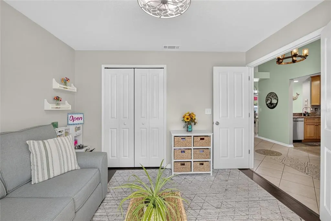
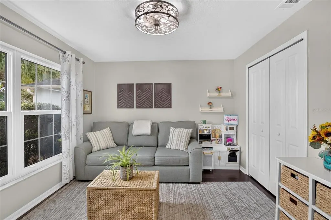
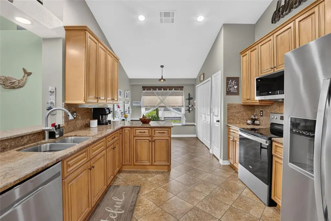
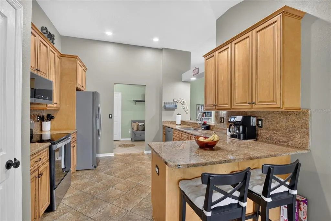
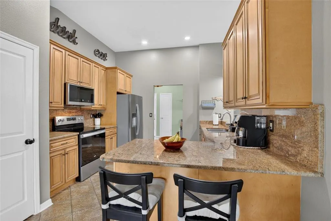
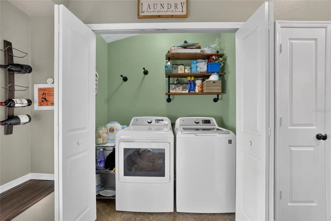
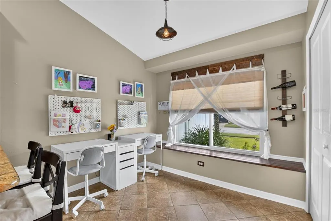
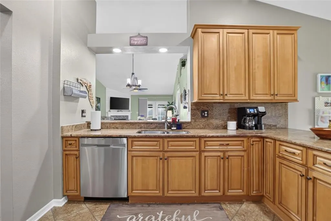
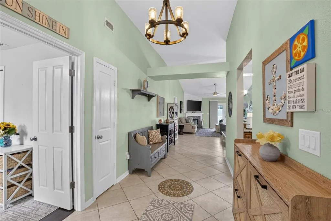
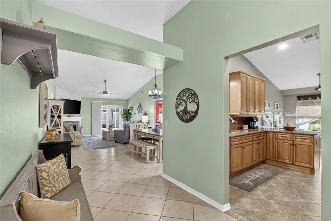
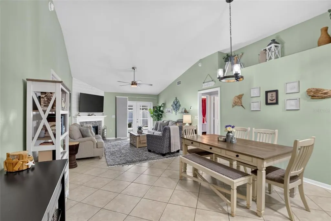
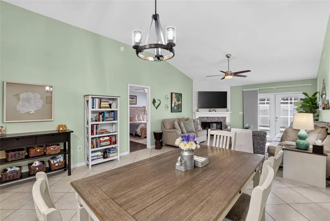
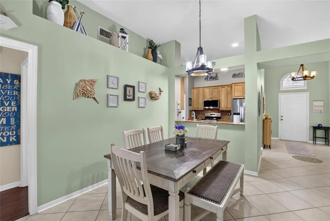
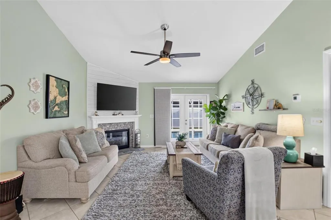
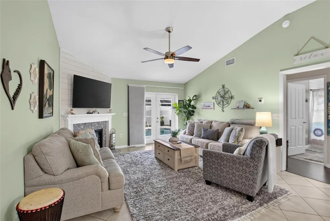
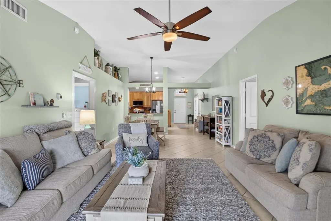
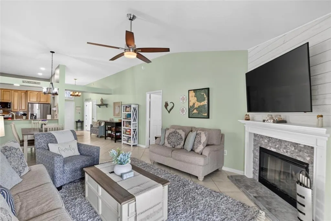
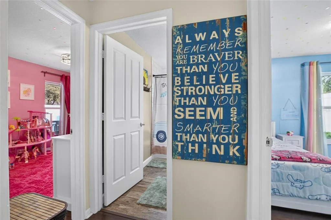
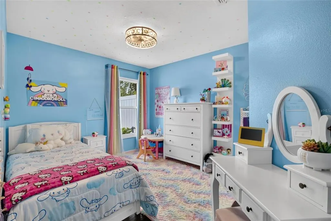
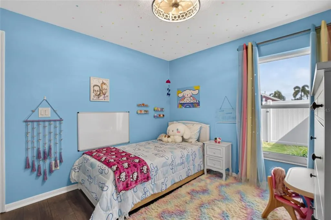
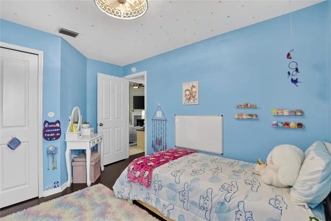
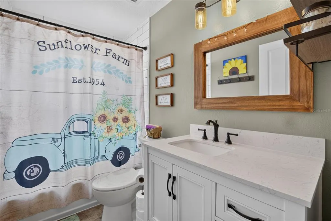
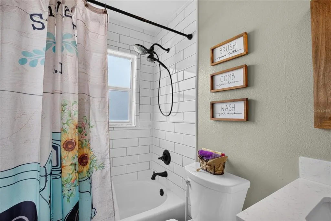
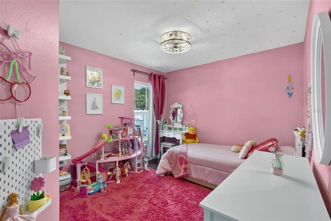
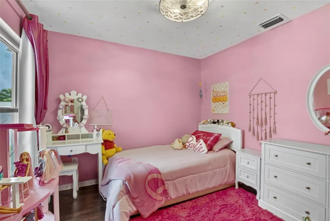
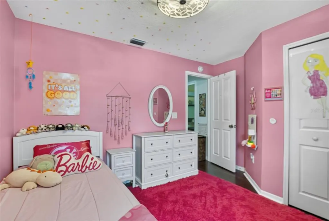
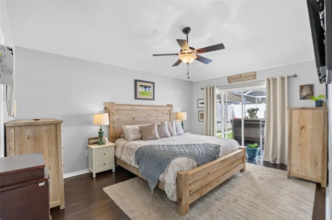
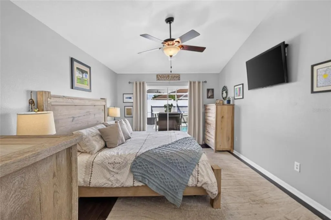
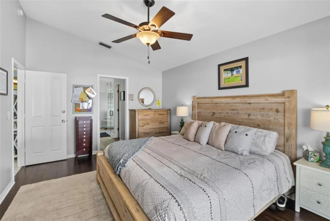
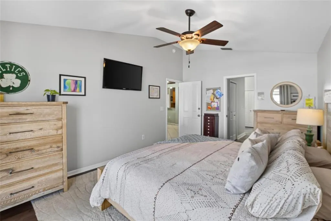
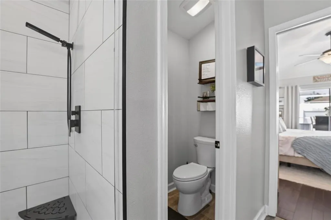
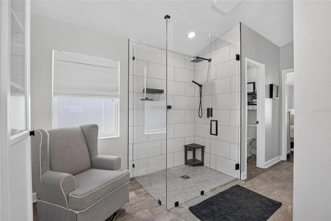
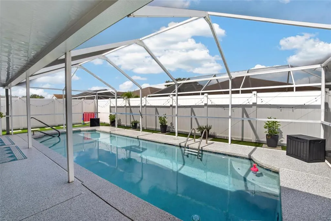
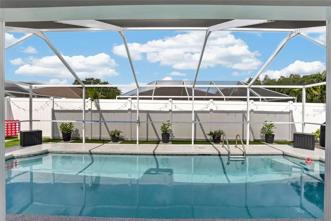
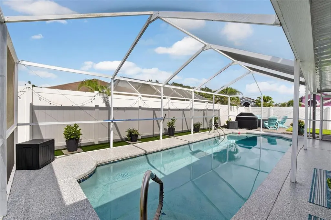
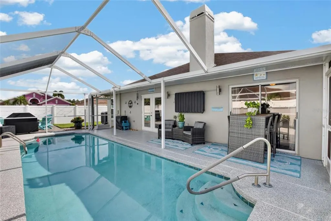
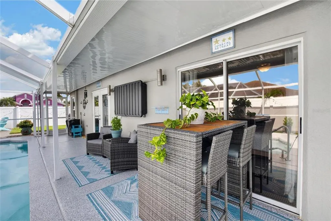
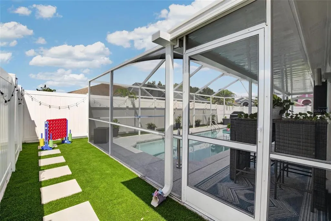
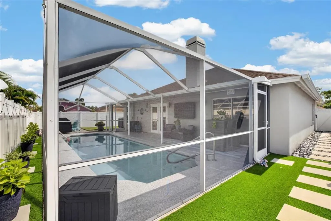
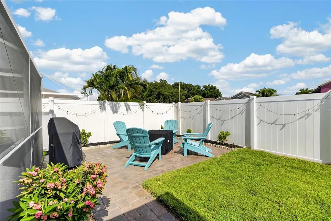
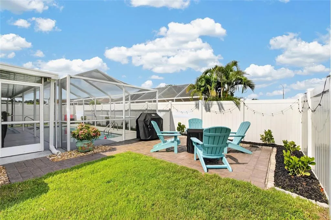
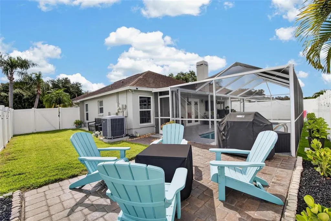
Under contract-accepting backup offers. **Move-In Ready 4-Bedroom Pool Home on a Corner Lot in Brandon!** Welcome to this well-kept and thoughtfully updated 4-bedroom, 2-bath pool home, ideally situated on a corner lot and offering the space, flexibility and outdoor living you've been looking for. From the moment you enter, the open floor plan draws your eye through the main living area to spectacular views of the pool and backyard. The versatile 4th bedroom is located just off the foyer and makes an ideal home office, guest room, playroom or flex space. The spacious kitchen features beautiful cabinetry, granite countertops, stainless steel appliances, pantry, laundry closet and a convenient dinette area, making everyday living and entertaining a breeze. The main living area features a stone-adorned fireplace with a stylish shiplap accent wall, creating a warm focal point, while the generous dining space provides plenty of room for gatherings. The desirable split-bedroom floor plan offers privacy, with the secondary bedrooms sharing a conveniently located bathroom. The spacious primary suite features sliding glass doors overlooking the pool and a recently remodeled en-suite bathroom with dual sinks, a walk-in shower and plenty of room to add a soaking tub. Laminate flooring throughout all bedrooms and new tile in both baths add to the home's move-in-ready appeal. Step outside to the fully fenced backyard and discover a private space designed for enjoying the Florida lifestyle. The newly remodeled pool deck surrounds the approximately 9,000-gallon swimming pool, while the expansive backyard offers plenty of room for a fire pit, outdoor games, gardening or additional entertaining space. Additional features include a whole-house generator, on-demand tankless water heater and most windows replaced with impact windows. Conveniently located near shopping, dining, schools and major commuter routes, this Brandon pool home combines comfortable indoor living with exceptional outdoor space and room to make it your own. Call today for your personal tour.
| Price History | |
|---|---|
| 8/28/2026 | Listed $424,999 |
General Features
| Sewer | Public Sewer |
|---|---|
| Heating | Electric |
| Cooling | Central Air |
| Utilities | BB/HS Internet Available,Natural Gas Connected |
| Possession | Close Of Escrow |
| Roof | Shingle |
| Appliances | Dishwasher,Microwave,Range,Refrigerator |
| Zoning | PD |
| Garage Spaces | 2 |
| Patio/Porch Features | Covered,Deck,Enclosed |
| Architectural Style | Contemporary |
| Pool Features | Gunite |
| Construction Materials | Block,Stucco |
| Year Built | 1996 |
| Levels | One |
| Property Subtype | Single Family Residence |
| Tax Year | 2025 |
| Ownership | Fee Simple |
| HOA Fee 2 | 86.56 |
| Assoc Fee Paid Per | Quarterly |
| County | Hillsborough |
| New Construction | false |
| Property Type | Residential |
| Attached Garage | true |
| Subdivision Name | STERLING RANCH UNIT 15 |
| Facing Direction | East |
| Garage Y/N | true |
| Total Rooms | 8 |
| Full Baths | 2 |
| Status | Pending |
| Directions | Gornto Lake to Kirtley. |
| City | BRANDON |
| Association Name | Alexandria Marks |
| Senior Community Y/N | false |
| MLS Area | 33511 - Brandon |
| Lot Size Units | Square Feet |
| Lot Size Square Feet | 7350 |
| Carport Y/N | false |
| Listing Terms | Cash,Conventional,FHA,VA Loan |
| HOA Fee 2 Frequency | Quarterly |
| Land Lease Y/N | false |
| Tax Annual Amount | 3223 |
| Additional Parcels Y/N | false |
| Lease Considered Y/N | true |
| Virtual Tour | https://www.propertypanorama.com/instaview/stellar/TB8542676 |
| AssociationName2 | Sterling Ranch |
| Building Area Units | Square Feet |
| Living Area Units | Square Feet |
| Standard Status | Active Under Contract |
| Occupancy Type | Owner |
| Tax Lot | 12 |
| Legal Description | STERLING RANCH UNIT 15 LOT 12 BLOCK 4 |
| Minimum Lease | 8-12 Months |
| Water Access Y/N | false |
| Water View Y/N | false |
| Flood Zone Code | X |
| In Law Suite YN | false |
| Flood Zone Code X | Yes |
Interior Features
| Interior Amenities | Cathedral Ceiling(s),Eating Space In Kitchen,High Ceilings,Solid Surface Counters,Walk-In Closet(s) |
|---|---|
| Flooring | Ceramic Tile,Laminate |
| Furnished Y/N | Unfurnished |
| Fireplace Features | Family Room |
| Common Walls | Corner Unit |
| Air Conditioning Y/N | true |
| Heating Y/N | true |
| Fireplace Y/N | true |
| Laundry Features | In Kitchen |
| Total Bedrooms | 4 |
| LivingAreaSource | Public Records |
| Total Baths | 2 |
Exterior Features
| Exterior Amenities | Irrigation System |
|---|---|
| Vegetation | Mature Landscaping |
| Fencing | Vinyl |
| Lot Features | Corner Lot |
| Water Source | Public |
| Lot Size Area | 7350 |
| Foundation Details | Block |
| Building Area Total | 2417 |
| Lot Size Acres | 0.17 |
| Road Surface Type | Paved |
| Private Pool | true |
| Waterfront Y/N | false |
| Covered Spaces | 2 |
Amenities
- Foreclosure
- Views
- Short Sale
- New Construction
- Adult 55+
- Lease To Own
- No HOA Fees
- Furnished
- Primary On Main
- Air Conditioning
- Seller Finance
- Green
- Fixer Upper
- Horse
- Golf
- Fireplace
- Deck
- Garage
- Basement
- Pool
Property vs Single Family Average in 33511
Price
Taxes
Year Built
 Copyright © MFRMLS.com All information deemed reliable but not guaranteed. All properties are subject to prior sale, change or withdrawal. Neither listing broker(s) or information provider(s) shall be responsible for any typographical errors, misinformation, misprints and shall be held totally harmless. Listing(s) information is provided for consumers personal, non-commercial use and may not be used for any purpose other than to identify prospective properties consumers may be interested in purchasing. Information on this site was last updated Last updated on September 19, 2026 2:21 PM UTC The listing information on this page last changed on Last updated on September 19, 2026 2:21 PM UTCd. The data relating to real estate for sale on this website comes in part from the Internet Data Exchange program of MFR MLS.
All information deemed reliable but not guaranteed. All properties are subject to prior sale, change or withdrawal. Neither listing broker(s) or information provider(s) shall be responsible for any typographical errors, misinformation, misprints and shall be held totally harmless. Listing(s) information is provided for consumers personal, non-commercial use and may not be used for any purpose other than to identify prospective properties consumers may be interested in purchasing.
Updated on September 19, 2026 2:21 PM UTC
Copyright © MFRMLS.com All information deemed reliable but not guaranteed. All properties are subject to prior sale, change or withdrawal. Neither listing broker(s) or information provider(s) shall be responsible for any typographical errors, misinformation, misprints and shall be held totally harmless. Listing(s) information is provided for consumers personal, non-commercial use and may not be used for any purpose other than to identify prospective properties consumers may be interested in purchasing. Information on this site was last updated Last updated on September 19, 2026 2:21 PM UTC The listing information on this page last changed on Last updated on September 19, 2026 2:21 PM UTCd. The data relating to real estate for sale on this website comes in part from the Internet Data Exchange program of MFR MLS.
All information deemed reliable but not guaranteed. All properties are subject to prior sale, change or withdrawal. Neither listing broker(s) or information provider(s) shall be responsible for any typographical errors, misinformation, misprints and shall be held totally harmless. Listing(s) information is provided for consumers personal, non-commercial use and may not be used for any purpose other than to identify prospective properties consumers may be interested in purchasing.
Updated on September 19, 2026 2:21 PM UTC
 Copyright Southeast Florida Multiple Listing Service © 2026. Accuracy of listing information is not guaranteed. Listing information is provided for personal consumer, non-commercial use, solely to identify potential properties for potential purchase. All other use is strictly prohibited, is a violation of the terms of use, and may violate federal and state law.
Data Last Updated: September 19, 2026 2:34 PM UTC
Copyright Southeast Florida Multiple Listing Service © 2026. Accuracy of listing information is not guaranteed. Listing information is provided for personal consumer, non-commercial use, solely to identify potential properties for potential purchase. All other use is strictly prohibited, is a violation of the terms of use, and may violate federal and state law.
Data Last Updated: September 19, 2026 2:34 PM UTC
 All information deemed reliable but not guaranteed. All properties are subject to prior sale, change or withdrawal. Neither listing broker(s) or information provider(s) shall be responsible for any typographical errors, misinformation, misprints and shall be held totally harmless. Listing(s) information is provided for consumer's personal, non-commercial use and may not be used for any purpose other than to identify prospective properties consumers may be interested in purchasing. The data relating
